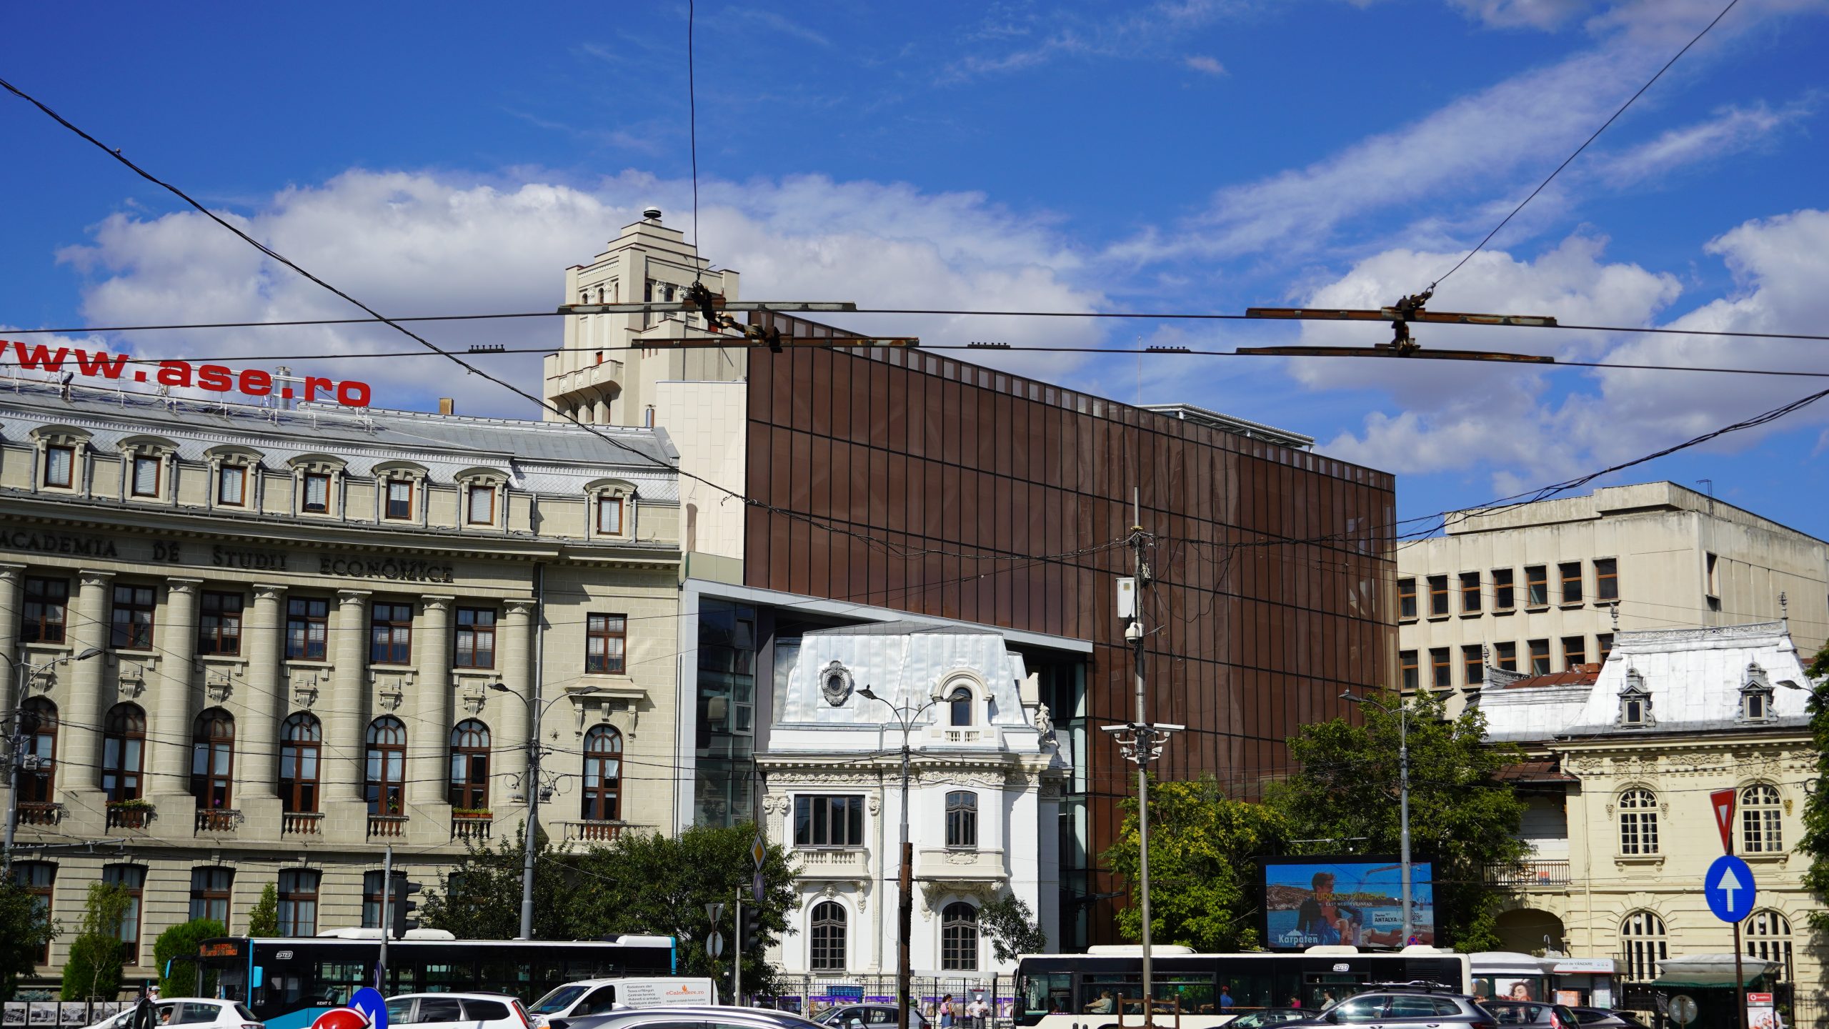
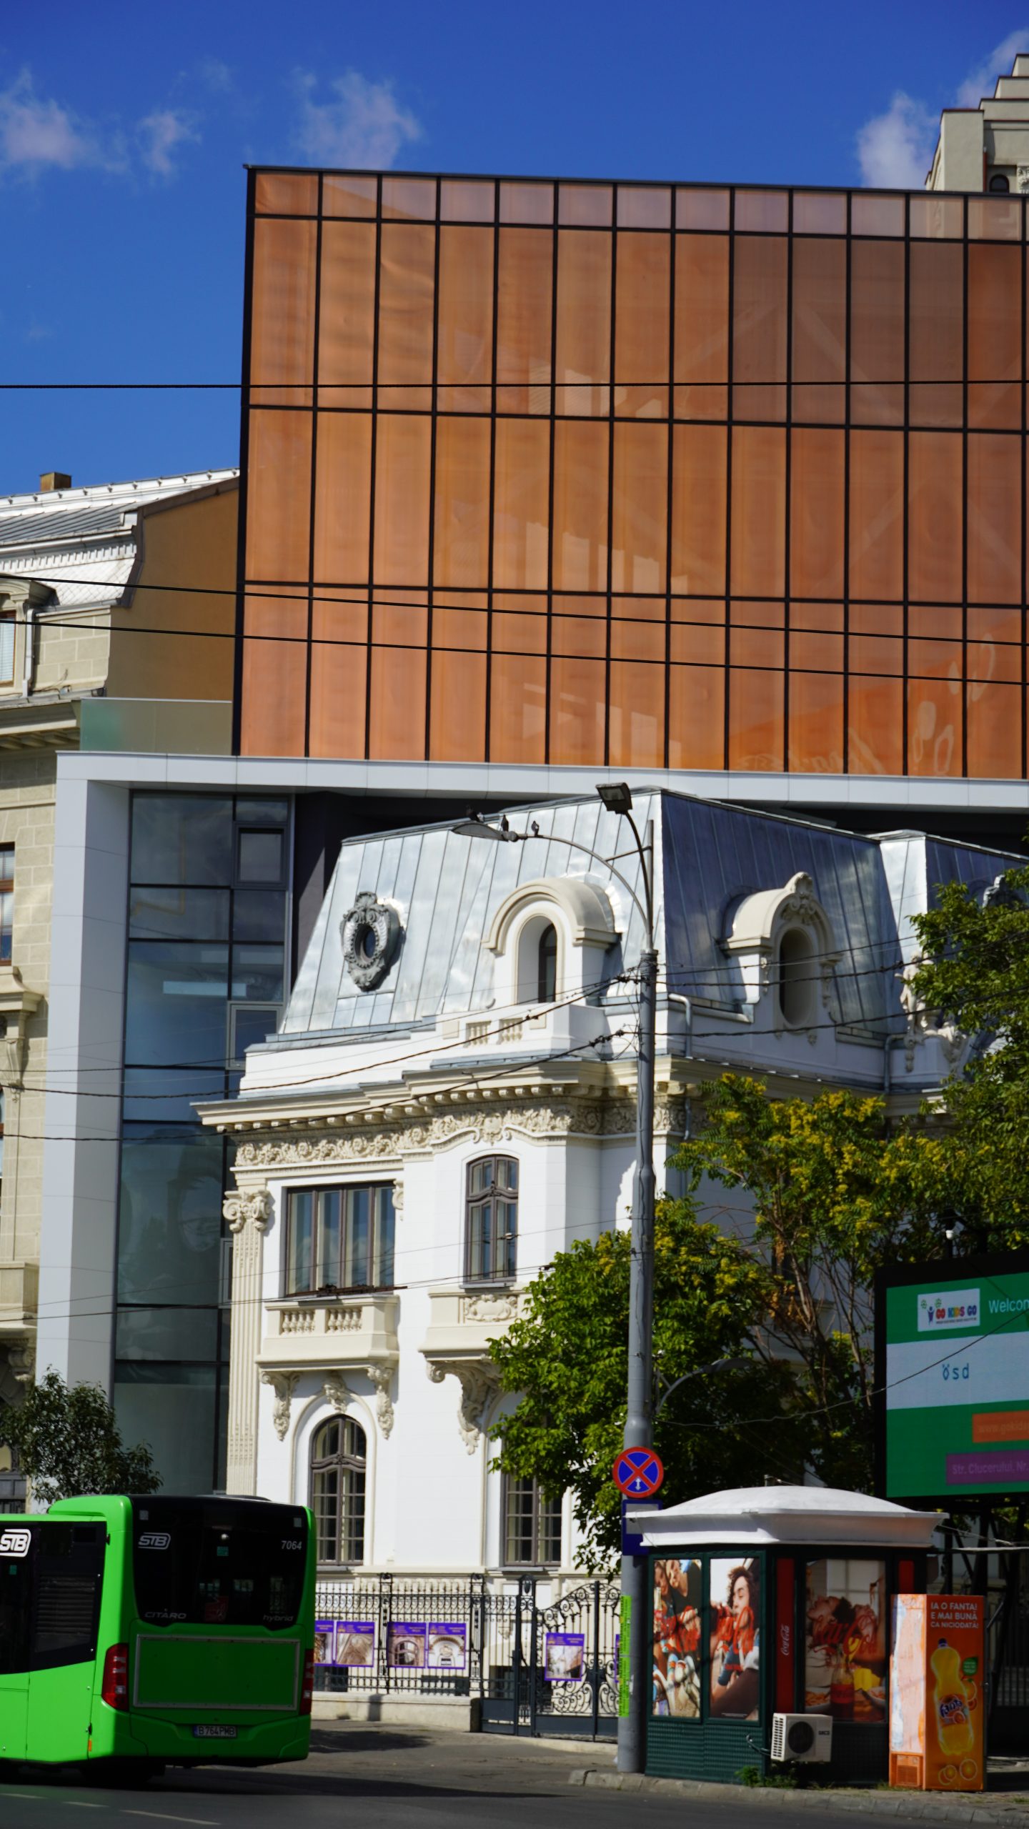
Extension of A.S.E. Bucharest & Consolidation of Nanu Muscel House
Provided Service
Construction design
Sector
Education facilities
Location
Bucharest
Provided Service
Construction design
Sector
Education facilities
Location
Bucharest
Strength structure made of grouped and independent reinforced concrete walls combined with laminated steel braced frames, located on the contour, which have a particular strength in the horizontal direction and metal columns with the role of taking up gravity loads and thick slab-type planks working as an infinitely rigid diaphragm in its plane and transmitting gravity and horizontal loads to the vertical resistance elements.
The consolidation proposal consisted mainly in lining the exterior walls with reinforced concrete over their entire height and building new reinforced concrete elements. Due to the significant axial loads, the central columns (new elements) were founded on isolated piloted foundations, connected by foundation beams to the existing foundations.
Address